4 Bedroom
4 Bathroom
1,319 ft2
Central Air Conditioning
Central Heating
Garden Area, Landscaped, Lawn
$599,900
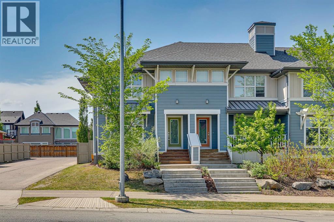
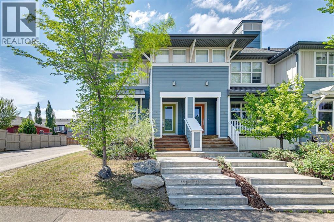
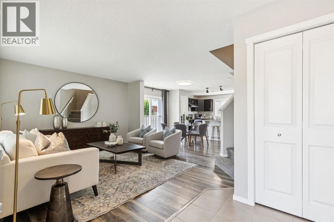
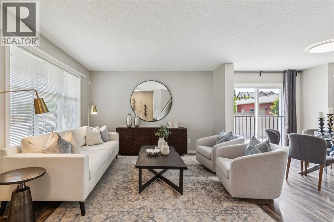
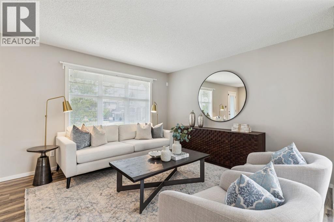
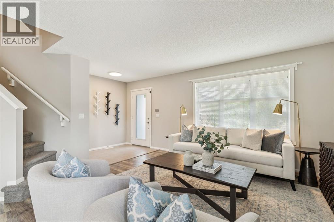
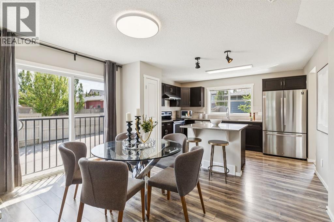
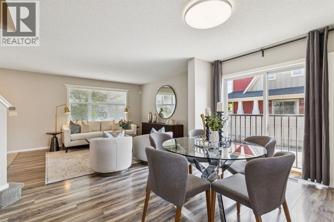
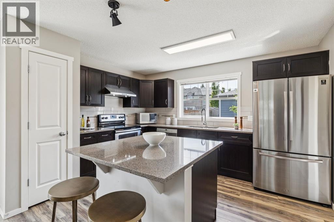
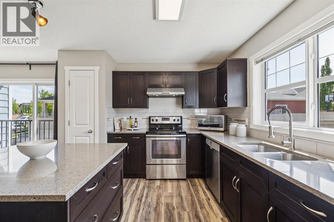
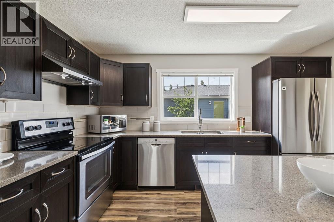
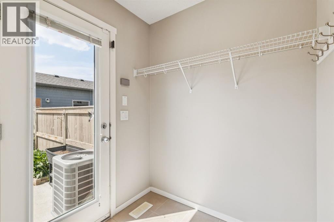
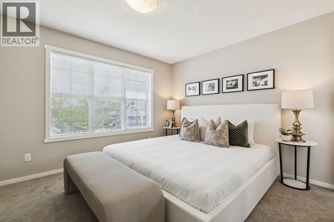
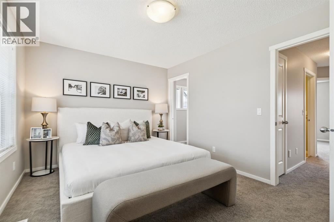
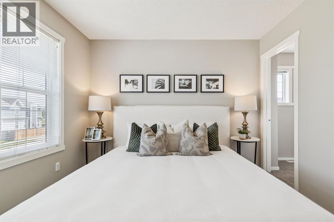
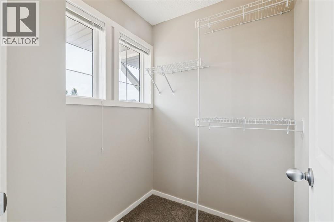
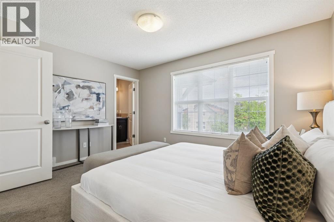
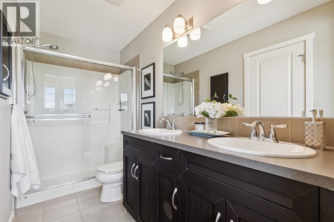
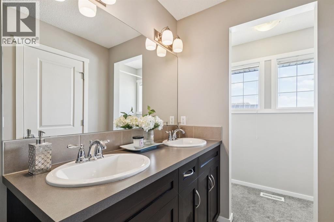
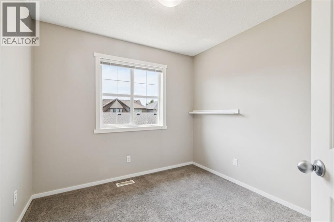
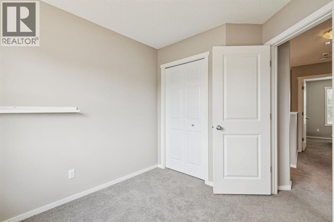
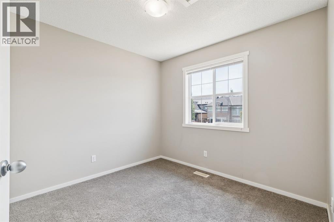
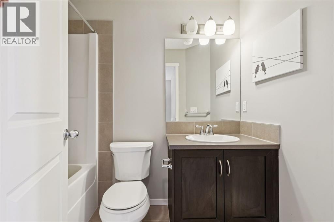
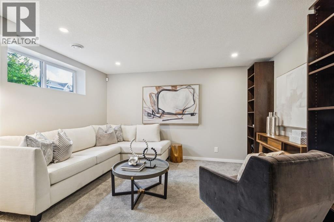
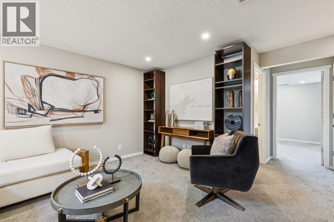
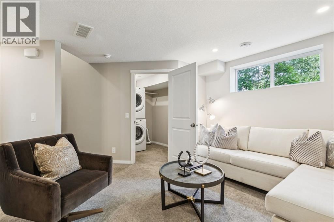
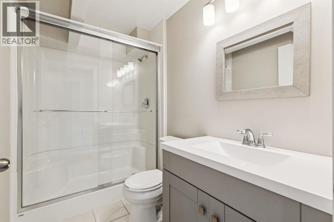
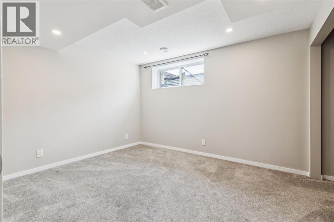
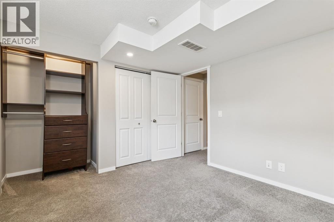
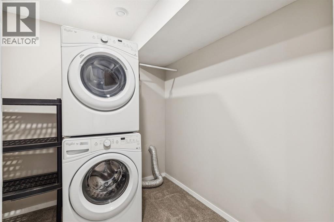
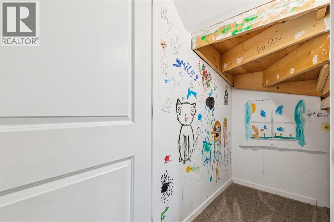
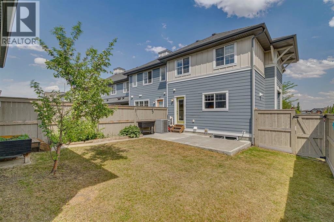
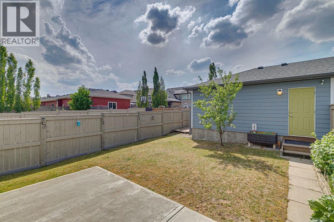
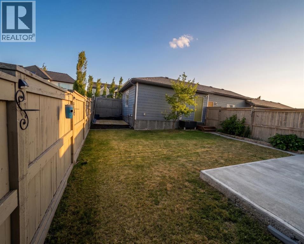
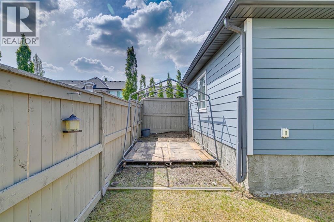
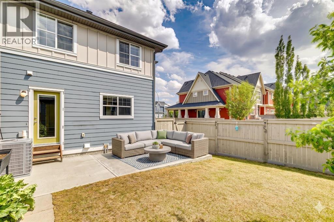
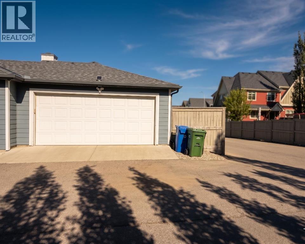
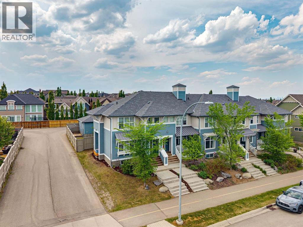
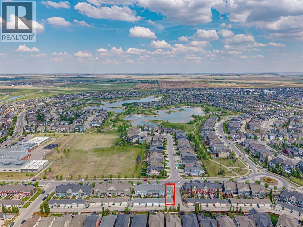
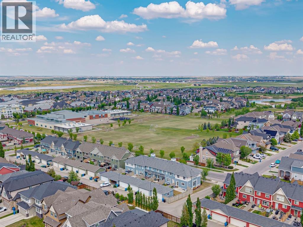
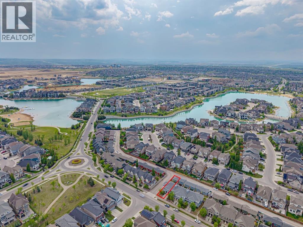
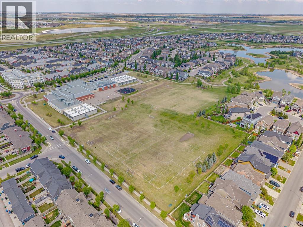
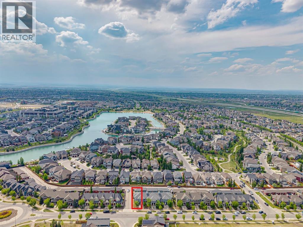
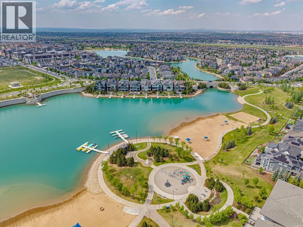
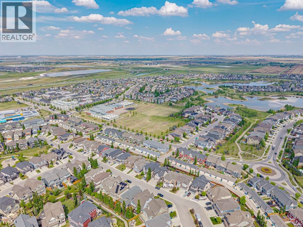
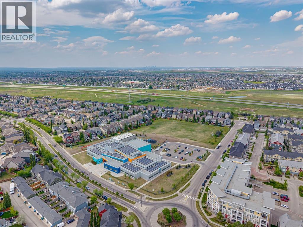
Ideally located in the award-winning lake community of Mahogany, this pristine corner lot home featuring 1,919 sq.ft of developed living space sits directly across from two schools, steps from scenic walking paths, and is just a one-minute walk from beach access. From the moment you arrive, the pride of ownership is evident. The property boasts exceptional curb appeal on its prominent corner lot, welcoming you into a beautifully maintained interior. Inside, the bright entry features tile flooring and a spacious closet that opens into a sun-drenched, east-facing living room. The central dining area is flooded with natural light from a rare set of south-facing patio doors, offering incredible potential for a future side deck. Seamlessly connecting from the dining space, the upgraded kitchen features granite countertops, a pantry, stainless steel appliances, and direct access to the southwest-facing backyard. The outdoor area is a rare find for the community, offering a concrete pad, plenty of grass, access to the double detached garage, and a dedicated trailer or boat parking pad. The upper level is thoughtfully configured with three bedrooms, highlighted by a massive primary retreat that serves as a true sanctuary, complete with two separate walk-in closets and a private 4-piece ensuite. The secondary bedrooms are generously sized, with one featuring its own large walk-in closet. A central 4-piece bathroom completes this level. The fully developed basement significantly expands your living space, offering a large family room perfect for movie nights, a legal fourth bedroom, a full 4-piece bathroom, under the staircase storage and a dedicated laundry area. Complete with central air conditioning and a paved laneway out back, this turnkey home offers unbeatable lake proximity, rare parking options, and everything you need to move right in and enjoy! (id:48488)
Property Details
|
MLS® Number
|
A2314644 |
|
Property Type
|
Single Family |
|
Community Name
|
Mahogany |
|
Amenities Near By
|
Park, Playground, Recreation Nearby, Schools, Shopping, Water Nearby |
|
Community Features
|
Lake Privileges, Fishing |
|
Features
|
Back Lane, Pvc Window, No Smoking Home, Environmental Reserve |
|
Parking Space Total
|
2 |
|
Plan
|
1410929 |
|
Structure
|
Deck |
Building
|
Bathroom Total
|
4 |
|
Bedrooms Above Ground
|
3 |
|
Bedrooms Below Ground
|
1 |
|
Bedrooms Total
|
4 |
|
Appliances
|
Dishwasher, Stove, Microwave Range Hood Combo, Window Coverings, Washer & Dryer |
|
Basement Development
|
Finished |
|
Basement Type
|
Full (finished) |
|
Constructed Date
|
2014 |
|
Construction Material
|
Wood Frame |
|
Construction Style Attachment
|
Attached |
|
Cooling Type
|
Central Air Conditioning |
|
Flooring Type
|
Carpeted, Laminate, Tile |
|
Foundation Type
|
Poured Concrete |
|
Half Bath Total
|
1 |
|
Heating Type
|
Central Heating |
|
Stories Total
|
2 |
|
Size Interior
|
1,319 Ft2 |
|
Total Finished Area
|
1319 Sqft |
|
Type
|
Row / Townhouse |
Parking
Land
|
Acreage
|
No |
|
Fence Type
|
Fence |
|
Land Amenities
|
Park, Playground, Recreation Nearby, Schools, Shopping, Water Nearby |
|
Landscape Features
|
Garden Area, Landscaped, Lawn |
|
Size Depth
|
33 M |
|
Size Frontage
|
8.9 M |
|
Size Irregular
|
309.00 |
|
Size Total
|
309 M2|0-4,050 Sqft |
|
Size Total Text
|
309 M2|0-4,050 Sqft |
|
Zoning Description
|
R-2m |
Rooms
| Level |
Type |
Length |
Width |
Dimensions |
|
Lower Level |
Recreational, Games Room |
|
|
14.83 Ft x 13.50 Ft |
|
Lower Level |
3pc Bathroom |
|
|
Measurements not available |
|
Lower Level |
Bedroom |
|
|
12.08 Ft x 10.58 Ft |
|
Lower Level |
Furnace |
|
|
5.67 Ft x 10.58 Ft |
|
Main Level |
Living Room |
|
|
14.92 Ft x 12.42 Ft |
|
Main Level |
Kitchen |
|
|
13.25 Ft x 10.75 Ft |
|
Main Level |
Dining Room |
|
|
15.08 Ft x 7.83 Ft |
|
Main Level |
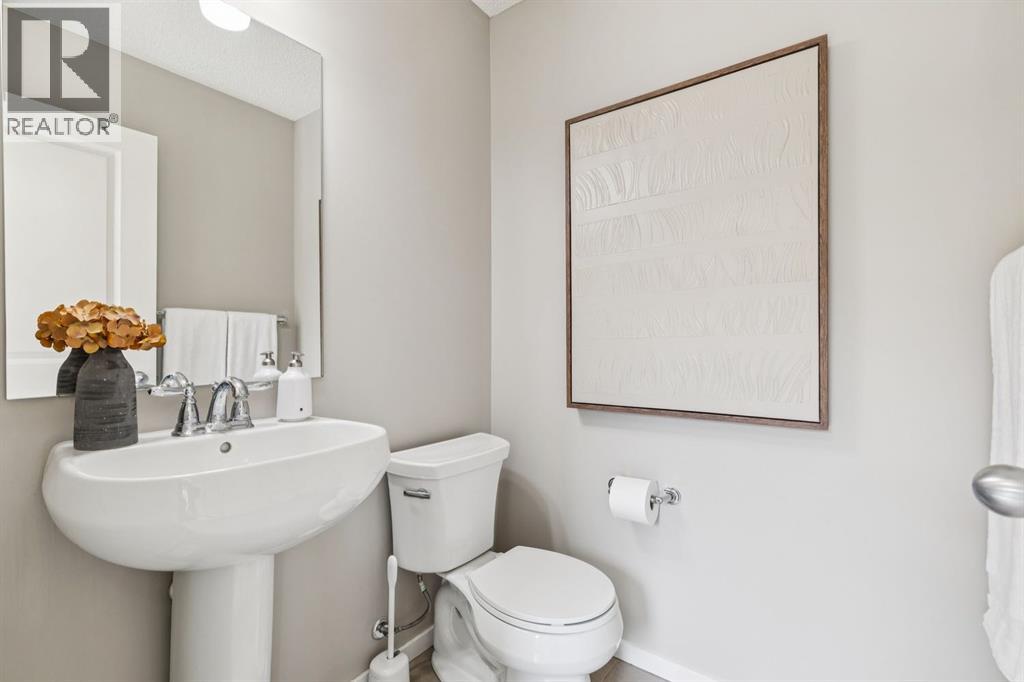
2pc Bathroom |
|
|
Measurements not available |
|
Upper Level |
Primary Bedroom |
|
|
13.58 Ft x 10.42 Ft |
|
Upper Level |
4pc Bathroom |
|
|
Measurements not available |
|
Upper Level |
Bedroom |
|
|
10.17 Ft x 9.92 Ft |
|
Upper Level |
4pc Bathroom |
|
|
Measurements not available |
|
Upper Level |
Bedroom |
|
|
9.08 Ft x 9.92 Ft |
https://www.realtor.ca/real-estate/29827219/73-marine-drive-se-calgary-mahogany