4 Bedroom
4 Bathroom
1,309 ft2
None
Forced Air
$609,900
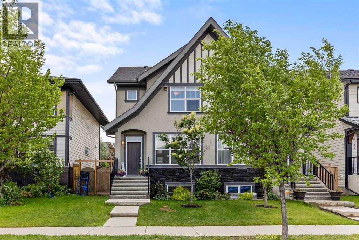
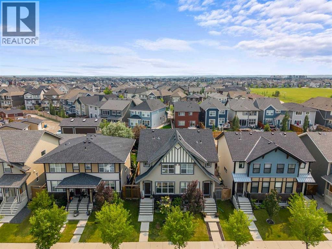
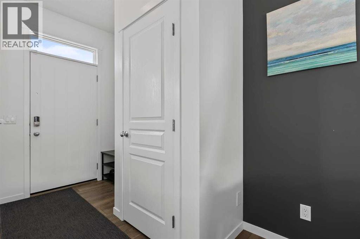
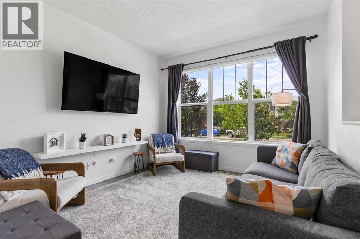
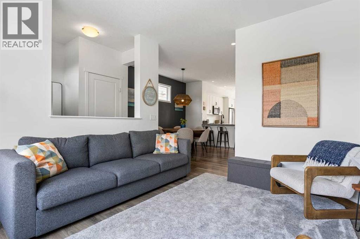
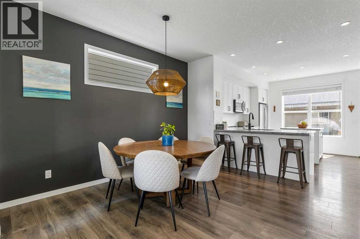
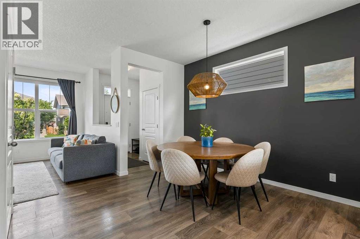
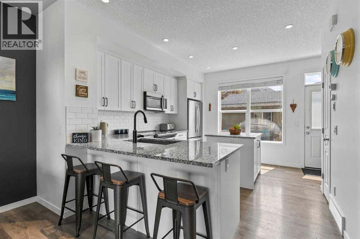
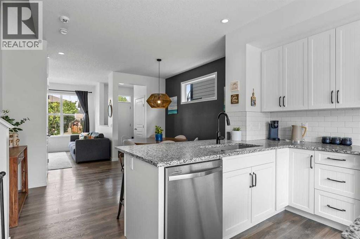
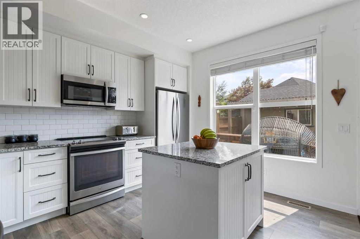
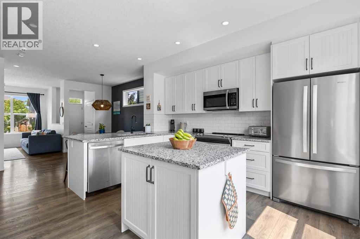
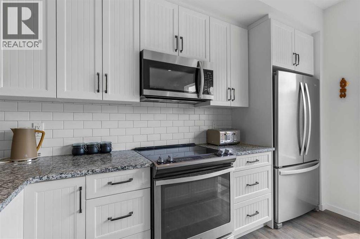
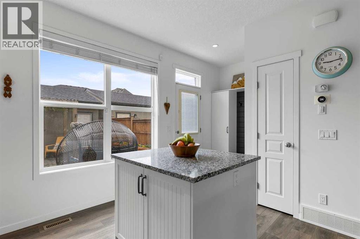
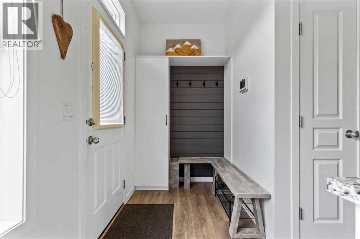
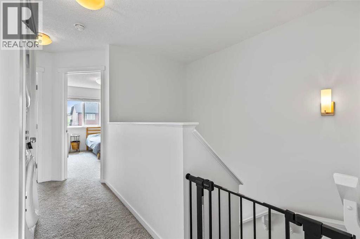
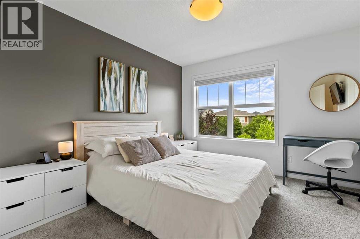
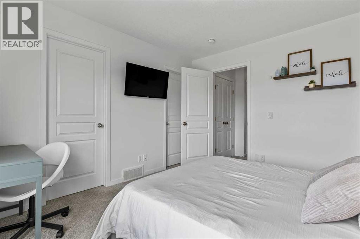
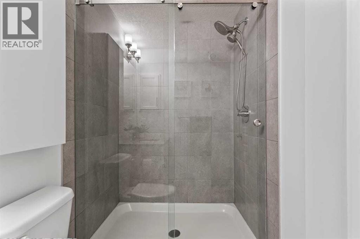
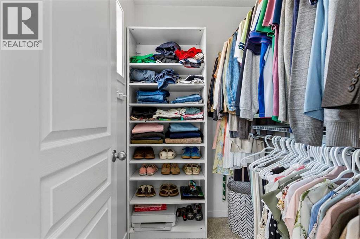
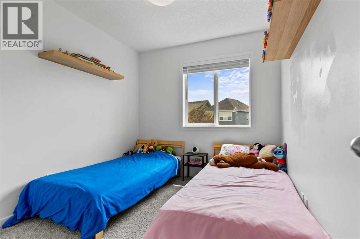
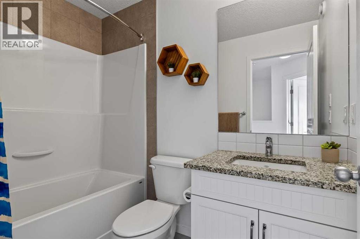
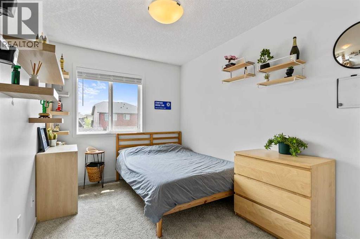
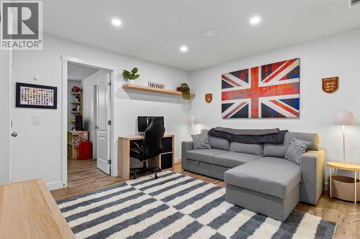
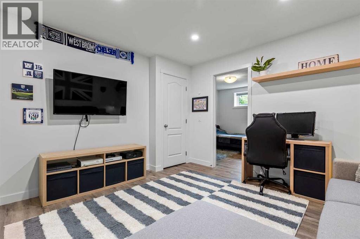
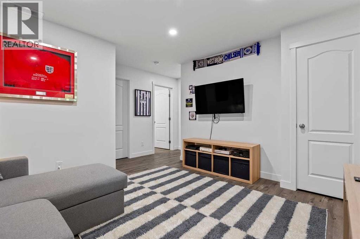
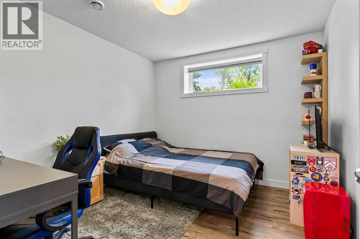
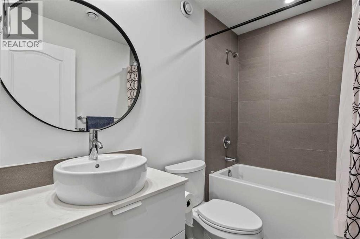
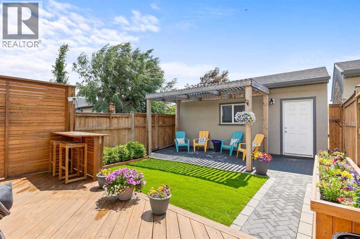
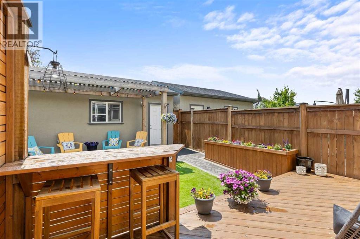
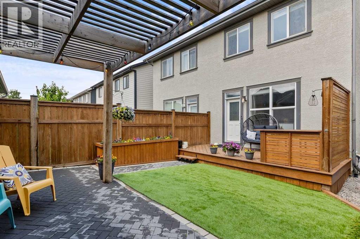
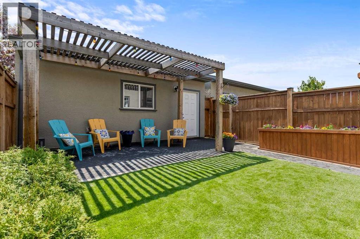
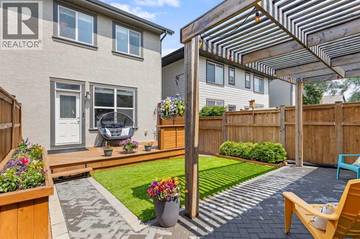
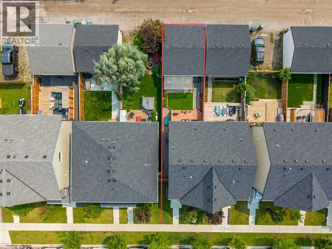
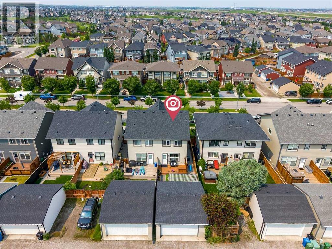
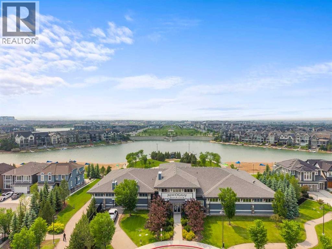
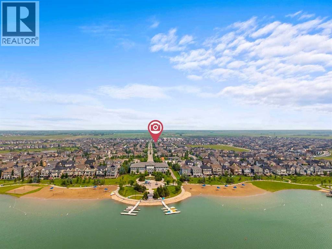
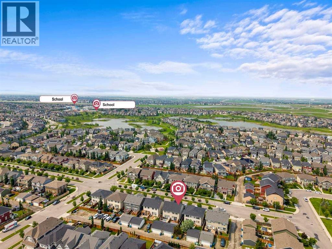
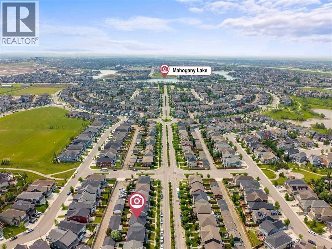
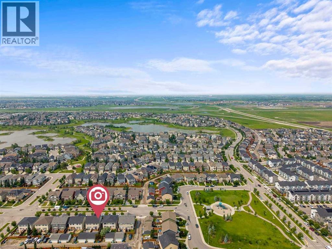
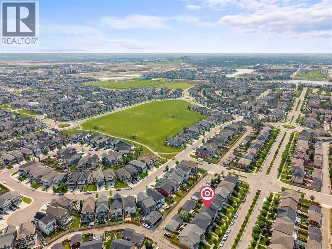
**Family Living Meets Lakeside Luxury in Mahogany!**Welcome to this beautifully maintained 1,304 sq. ft. duplex in one of Calgary's most sought-after lake communities, perfectly positioned just an 8-MINUTE WALK TO MAHOGANY BEACH CLUB. Enjoy exclusive access to sandy beaches, swimming, paddleboarding, skating, parks, playgrounds, and year-round recreation, all just moments from your front door.Step inside to discover a bright, open-concept main floor designed for modern family living. The stylish kitchen features stainless steel appliances, granite countertops, classic subway tile backsplash, white cabinetry, an under-mount sink, and a large central island that seamlessly connects to the dining area and inviting living room, ideal for everyday living and entertaining alike. A thoughtfully designed custom mudroom keeps everything organized and out of sight.The south-facing backyard is a private outdoor retreat that truly sets this home apart. Designed for entertaining, it features a spacious deck with a built-in serving bar, BBQ gas line, and privacy screening, plus a charming pergola and stone patio surrounded by beautiful landscaping. Whether you're hosting friends, enjoying family dinners, or relaxing after a day at the lake, this outdoor space is sure to impress.Upstairs, the spacious primary bedroom offers a 3-pce ensuite with an oversized shower and granite vanity, while two additional bedrooms and a full bathroom provide comfortable accommodations for the whole family.The FULLY FINISHED BASEMENT adds exceptional flexibility with a large recreation room, a 4TH BEDROOM, and another FULL BATHROOM, perfect for guests, teenagers, a home office, or a fitness space.Completing the home is an OVERSIZED DOUBLE DETACHED GARAGE, offering plenty of room for vehicles, bikes, and all your lake gear.Combining stylish finishes, functional family spaces, an incredible outdoor living area, and an unbeatable location just minutes from Mahogany's world-class amenities , this move-in-ready home offers the exceptional lakeside lifestyle you've been waiting for. (id:48488)
Property Details
|
MLS® Number
|
A2326390 |
|
Property Type
|
Single Family |
|
Community Name
|
Mahogany |
|
Amenities Near By
|
Park, Playground, Recreation Nearby, Schools, Shopping, Water Nearby |
|
Community Features
|
Lake Privileges |
|
Features
|
Back Lane, No Smoking Home |
|
Parking Space Total
|
2 |
|
Plan
|
1611565 |
|
Structure
|
Deck |
Building
|
Bathroom Total
|
4 |
|
Bedrooms Above Ground
|
3 |
|
Bedrooms Below Ground
|
1 |
|
Bedrooms Total
|
4 |
|
Appliances
|
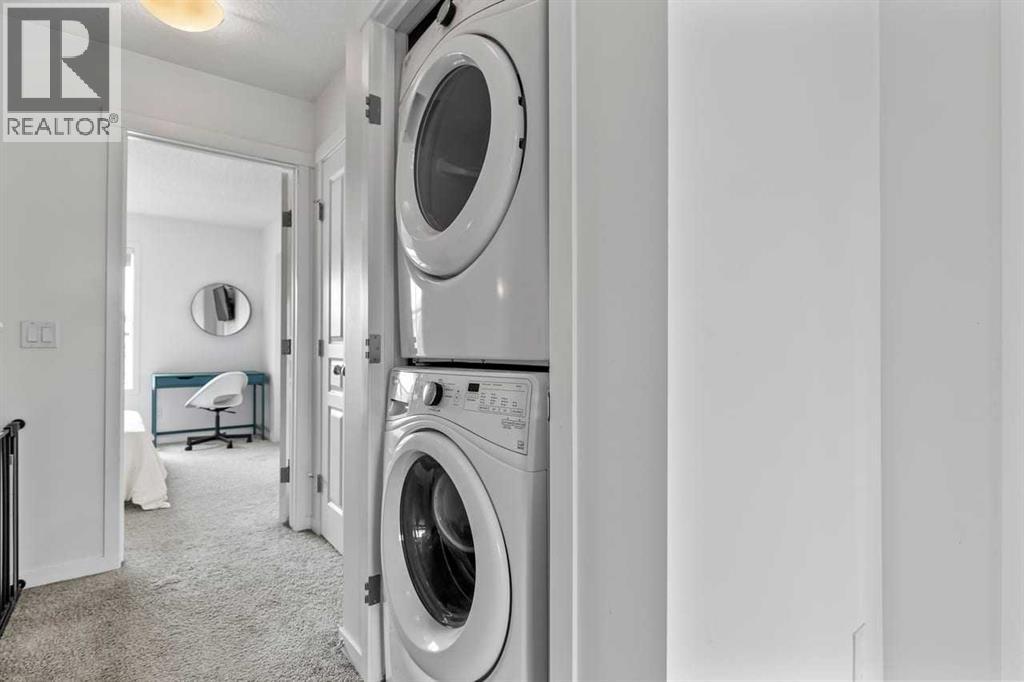
Refrigerator, Dishwasher, Stove, Microwave Range Hood Combo, Washer & Dryer |
|
Basement Development
|
Finished |
|
Basement Type
|
Full (finished) |
|
Constructed Date
|
2017 |
|
Construction Style Attachment
|
Semi-detached |
|
Cooling Type
|
None |
|
Exterior Finish
|
Stucco |
|
Flooring Type
|
Carpeted, Hardwood, Tile |
|
Foundation Type
|
Poured Concrete |
|
Half Bath Total
|
1 |
|
Heating Type
|
Forced Air |
|
Stories Total
|
2 |
|
Size Interior
|
1,309 Ft2 |
|
Total Finished Area
|
1309 Sqft |
|
Type
|
Duplex |
Parking
Land
|
Acreage
|
No |
|
Fence Type
|
Fence |
|
Land Amenities
|
Park, Playground, Recreation Nearby, Schools, Shopping, Water Nearby |
|
Size Irregular
|
242.00 |
|
Size Total
|
242 M2|0-4,050 Sqft |
|
Size Total Text
|
242 M2|0-4,050 Sqft |
|
Zoning Description
|
R-2m |
Rooms
| Level |
Type |
Length |
Width |
Dimensions |
|
Lower Level |
4pc Bathroom |
|
|
5.42 Ft x 8.33 Ft |
|
Lower Level |
Bedroom |
|
|
9.92 Ft x 10.83 Ft |
|
Lower Level |
Recreational, Games Room |
|
|
16.08 Ft x 14.67 Ft |
|
Lower Level |
Furnace |
|
|
10.33 Ft x 11.75 Ft |
|
Lower Level |
Other |
|
|
5.83 Ft x 8.83 Ft |
|
Main Level |
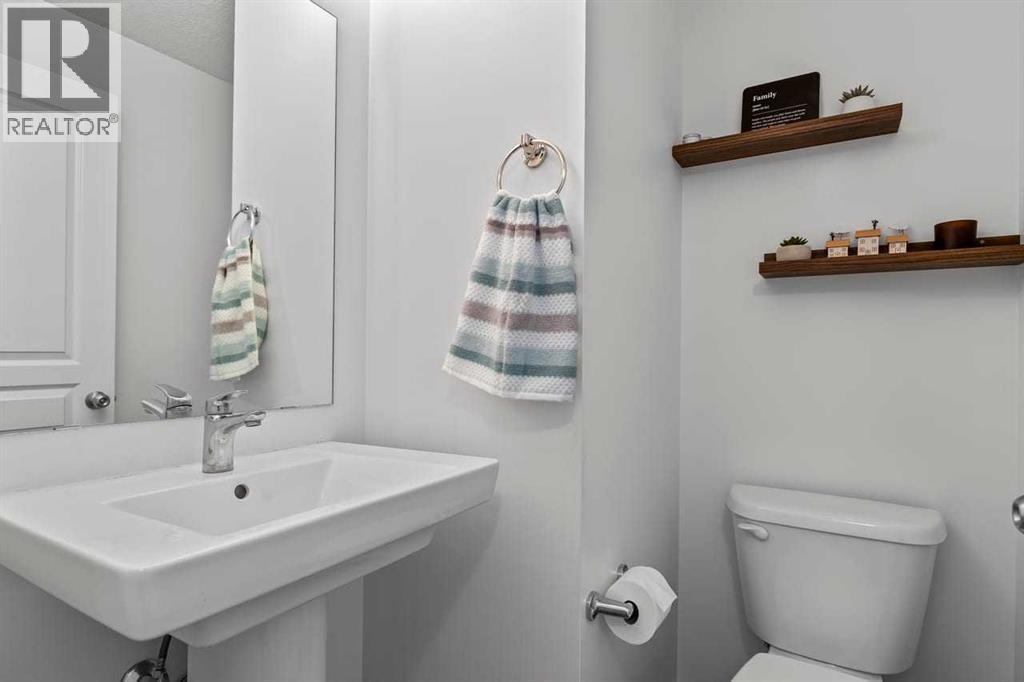
2pc Bathroom |
|
|
4.58 Ft x 5.25 Ft |
|
Main Level |
Dining Room |
|
|
13.50 Ft x 12.00 Ft |
|
Main Level |
Kitchen |
|
|
16.58 Ft x 13.92 Ft |
|
Main Level |
Living Room |
|
|
11.08 Ft x 11.58 Ft |
|
Upper Level |
3pc Bathroom |
|
|
5.58 Ft x 8.50 Ft |
|
Upper Level |
4pc Bathroom |
|
|
5.08 Ft x 8.00 Ft |
|
Upper Level |
Bedroom |
|
|
8.50 Ft x 10.67 Ft |
|
Upper Level |
Bedroom |
|
|
8.17 Ft x 13.33 Ft |
|
Upper Level |
Primary Bedroom |
|
|
11.17 Ft x 11.50 Ft |
https://www.realtor.ca/real-estate/29985564/8141-masters-boulevard-se-calgary-mahogany