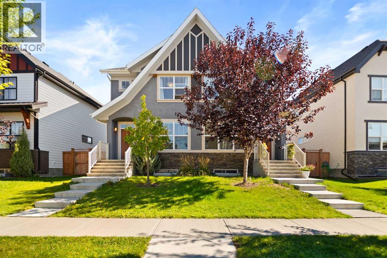
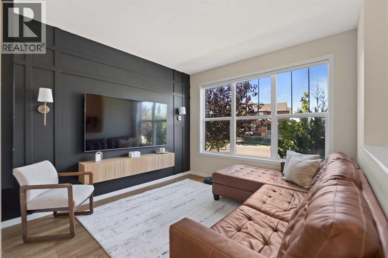
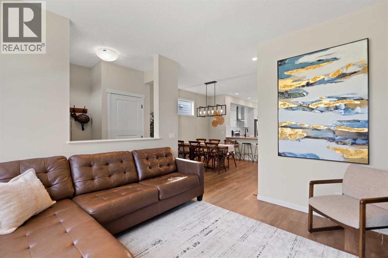
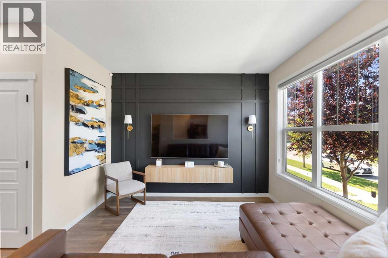
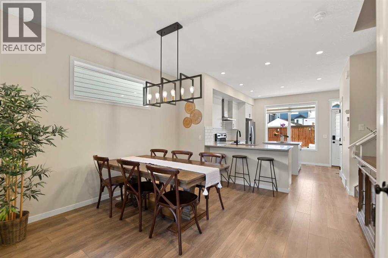
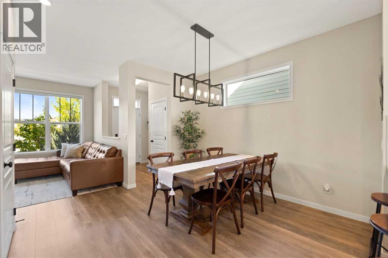
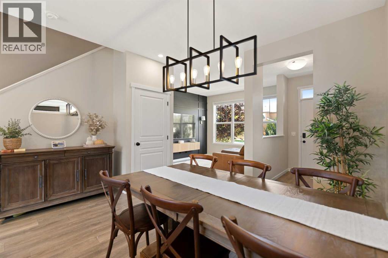
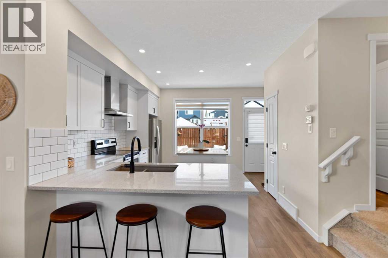
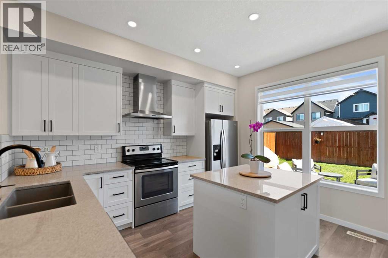
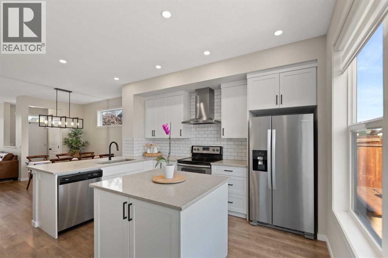
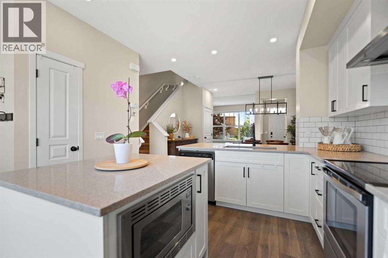
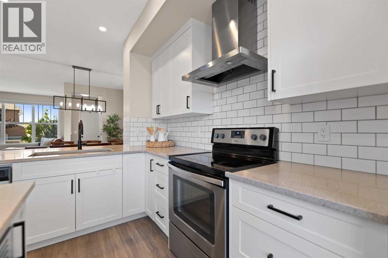
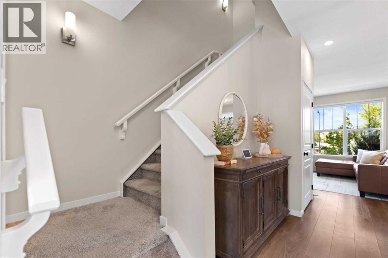
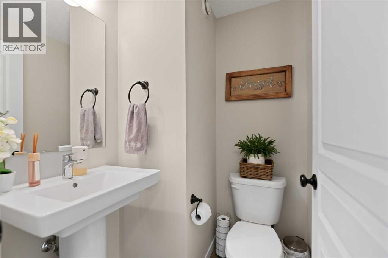
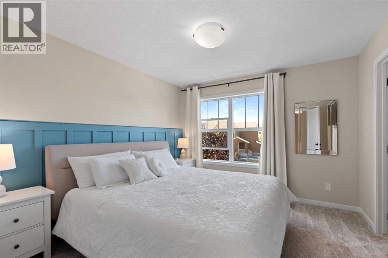
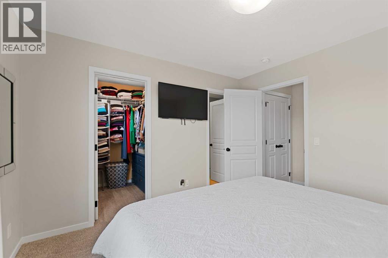
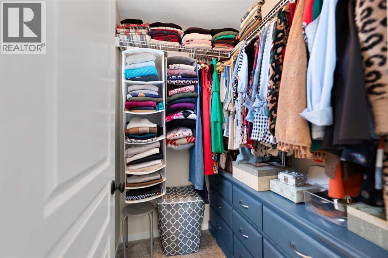
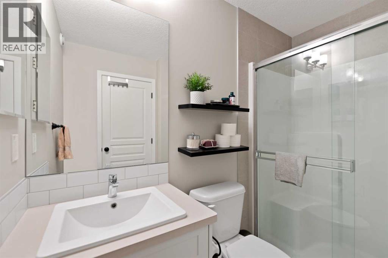
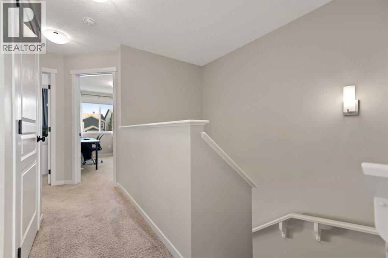
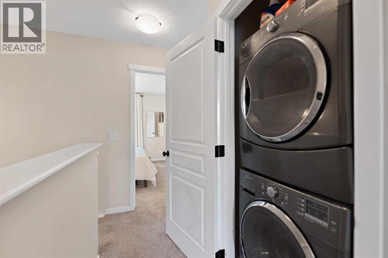
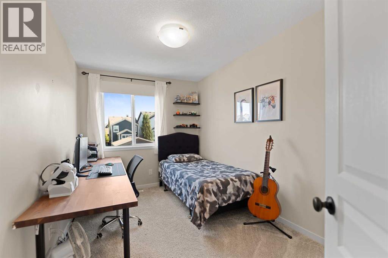
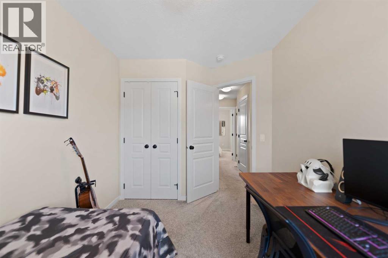
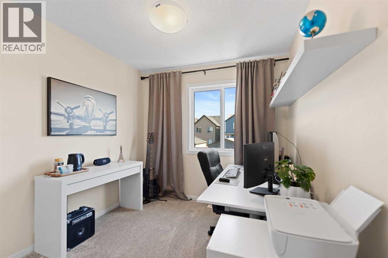
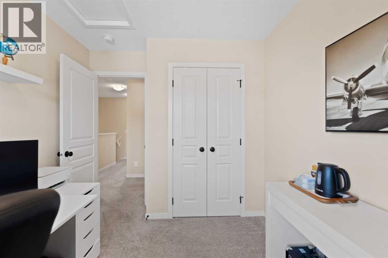
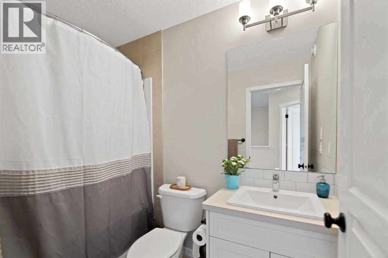
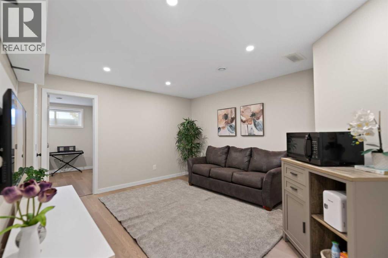
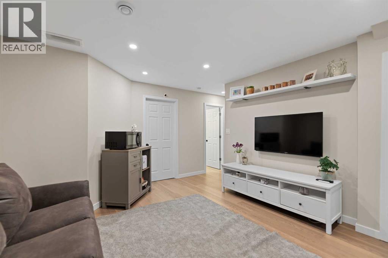
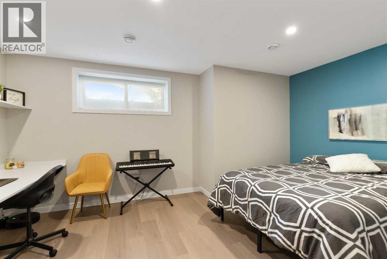
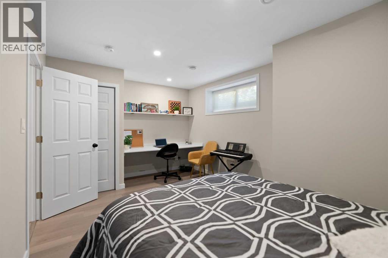
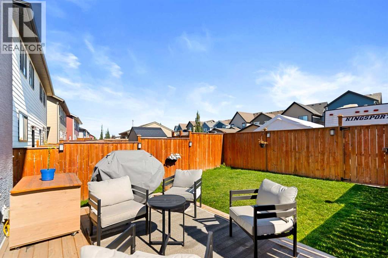
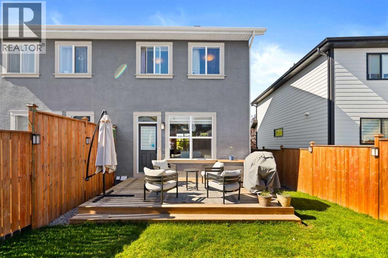
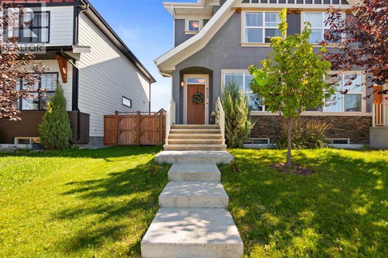
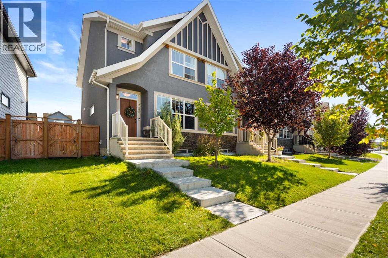
MAHOGANY LIVING at its finest! Homes in Calgary’s premier lake community are selling out fast, and this impeccably kept 2-storey semi-detached property offers an incredible opportunity to own a fully developed home in a highly sought-after neighborhood! Offering 1,296 SQFT of stylish above-grade living space plus a fully developed basement, this home has it all—from its superb location walking distance to the main beach, tennis courts, wetlands, trails, schools & shopping plaza, to its modern open-concept layout with superb finishing throughout and its fenced-in back yard. MAIN FLOOR features a front living room with large windows and custom blinds, spacious dining area, and a chef-inspired kitchen with extended white cabinetry, quartz countertops, stainless steel appliances, upgraded hood fan, pantry & central island with microwave. UPPER FLOOR features a primary bedroom with ensuite bath and walk-in shower plus walk-in closet, two additional bedrooms, bathroom, and convenient upper-level laundry. BASEMENT is fully developed, offering versatile extra living space perfect for a family rec room, home gym, or entertainment area. BACK YARD is fully fenced and features a large deck with a natural gas line for BBQ hookups, perfect for entertaining or private enjoyment, leading to a 2-car parking pad with a back lane scheduled to be paved soon. Central Vac throughout. All this, in one of the most pristine, move-in-ready homes you'll find on the market in an AMAZING LAKE COMMUNITY—book your showing today before it's gone! (id:48488)
1:00 pm
Ends at:3:00 pm
| MLS® Number | A2346371 |
| Property Type | Single Family |
| Community Name | Mahogany |
| Amenities Near By | Park, Playground, Schools, Shopping, Water Nearby |
| Community Features | Lake Privileges, Fishing |
| Features | Other, No Smoking Home |
| Parking Space Total | 2 |
| Plan | 1611565 |
| Bathroom Total | 4 |
| Bedrooms Above Ground | 3 |
| Bedrooms Below Ground | 1 |
| Bedrooms Total | 4 |
| Amenities | Other |
| Appliances | Refrigerator, Range - Electric, Microwave, Hood Fan, Washer & Dryer |
| Basement Development | Finished |
| Basement Type | Full (finished) |
| Constructed Date | 2018 |
| Construction Material | Wood Frame |
| Construction Style Attachment | Semi-detached |
| Cooling Type | None |
| Exterior Finish | Stone, Stucco |
| Flooring Type | Carpeted, Laminate, Vinyl Plank |
| Foundation Type | Poured Concrete |
| Half Bath Total | 1 |
| Heating Type | Forced Air |
| Stories Total | 2 |
| Size Interior | 1,296 Ft2 |
| Total Finished Area | 1296 Sqft |
| Type | Duplex |
| Carport |
| Acreage | No |
| Fence Type | Fence |
| Land Amenities | Park, Playground, Schools, Shopping, Water Nearby |
| Size Frontage | 8.23 M |
| Size Irregular | 121.00 |
| Size Total | 121 M2|0-4,050 Sqft |
| Size Total Text | 121 M2|0-4,050 Sqft |
| Zoning Description | R-2m |
| Level | Type | Length | Width | Dimensions |
|---|---|---|---|---|
| Second Level | 3pc Bathroom | 5.67 Ft x 8.83 Ft | ||
| Second Level | 4pc Bathroom | 4.92 Ft x 7.58 Ft | ||
| Second Level | Bedroom | 8.17 Ft x 13.08 Ft | ||
| Second Level | Bedroom | 8.42 Ft x 10.50 Ft | ||
| Second Level | Primary Bedroom | 11.08 Ft x 11.50 Ft | ||
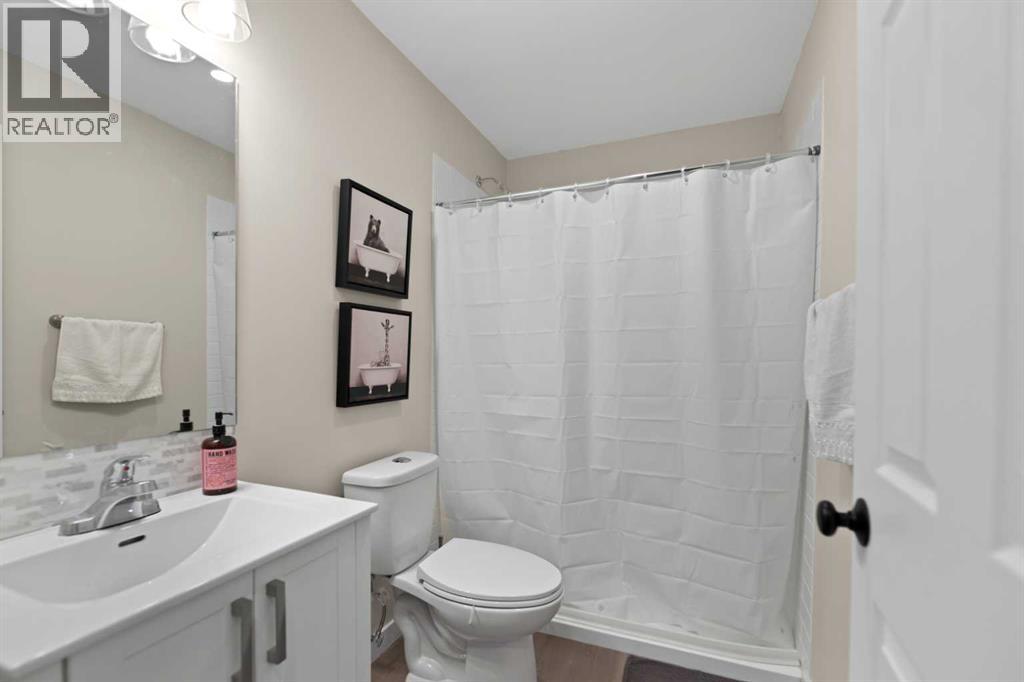
| Basement | 3pc Bathroom | 4.92 Ft x 8.00 Ft | ||
| Basement | Bedroom | 15.92 Ft x 10.75 Ft | ||
| Basement | Recreational, Games Room | 16.00 Ft x 14.83 Ft | ||
| Basement | Furnace | 10.75 Ft x 11.17 Ft | ||
| Main Level | 2pc Bathroom | 4.58 Ft x 5.17 Ft | ||
| Main Level | Dining Room | 13.25 Ft x 13.00 Ft | ||
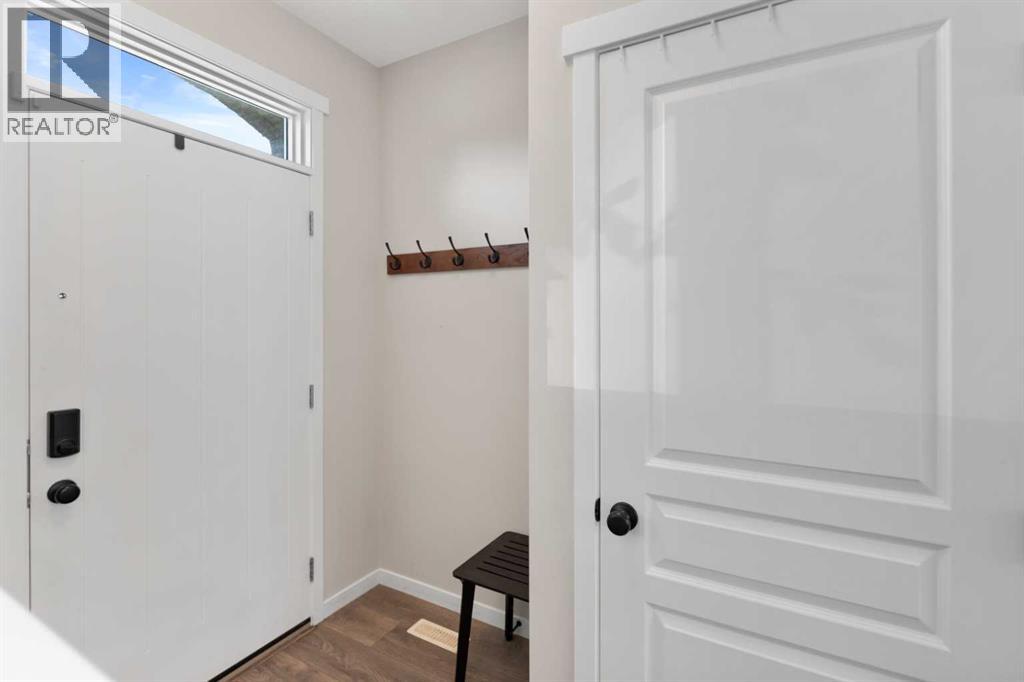
| Main Level | Foyer | 5.42 Ft x 7.83 Ft | ||
| Main Level | Kitchen | 12.00 Ft x 14.25 Ft | ||
| Main Level | Living Room | 11.00 Ft x 11.58 Ft |
https://www.realtor.ca/real-estate/30301718/855-mahogany-boulevard-se-calgary-mahogany

The trademarks REALTOR®, REALTORS®, and the REALTOR® logo are controlled by The Canadian Real Estate Association (CREA) and identify real estate professionals who are members of CREA. The trademarks MLS®, Multiple Listing Service® and the associated logos are owned by The Canadian Real Estate Association (CREA) and identify the quality of services provided by real estate professionals who are members of CREA. The trademark DDF® is owned by The Canadian Real Estate Association (CREA) and identifies CREA's Data Distribution Facility (DDF®)