3 Bedroom
3 Bathroom
1,469 ft2
None
Forced Air
Lawn
$384,900Maintenance, Common Area Maintenance, Insurance, Ground Maintenance, Property Management, Reserve Fund Contributions, Waste Removal
$253.61 Monthly
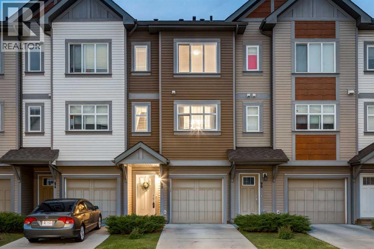
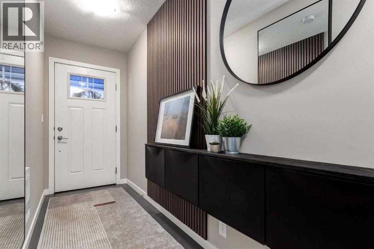
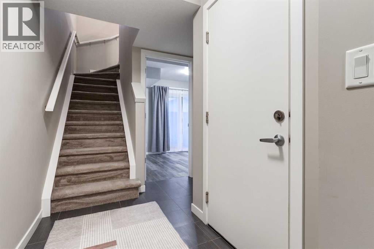
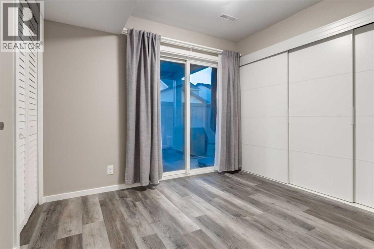
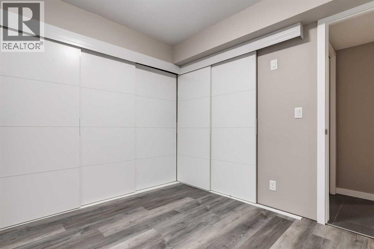
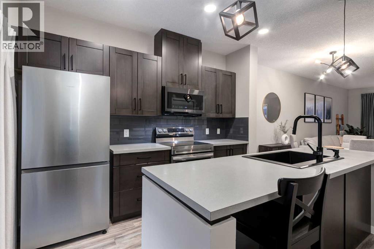
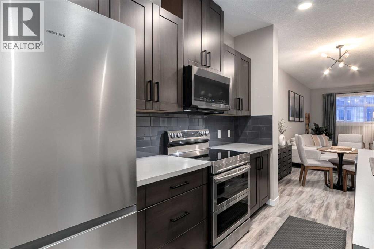
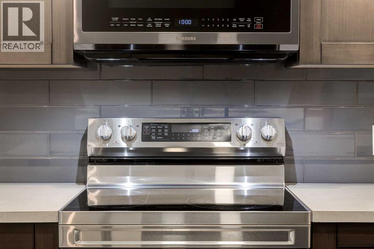
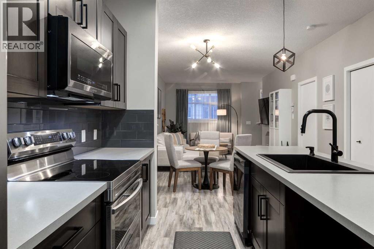
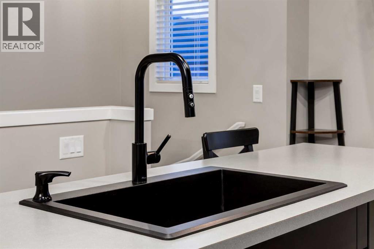
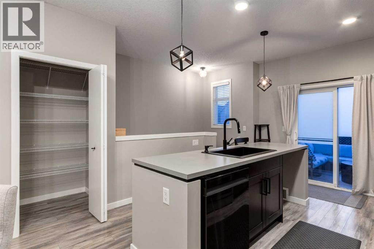
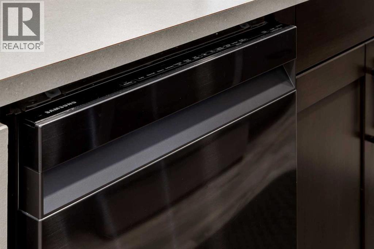
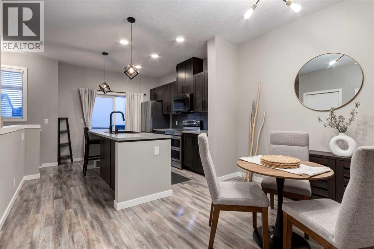
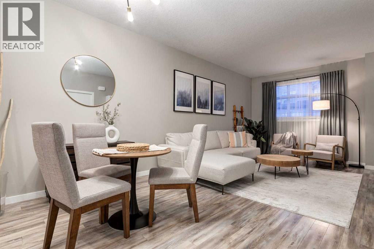
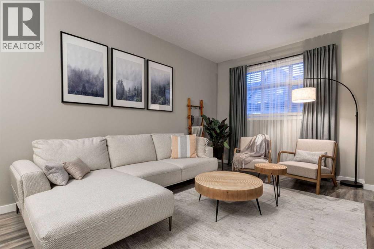
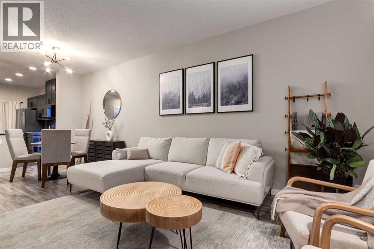
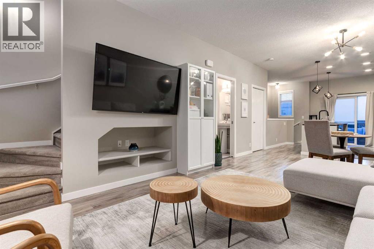
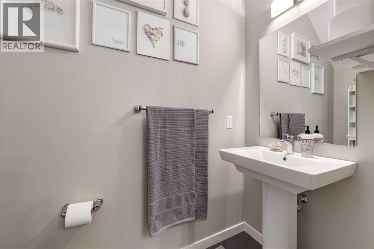
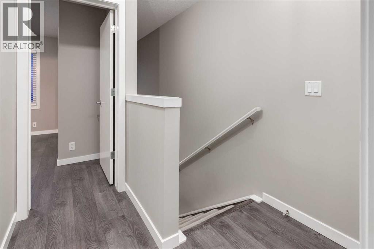
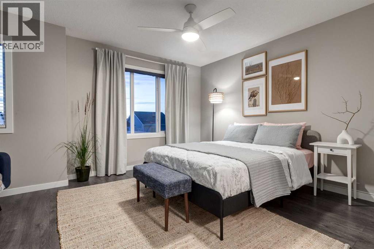
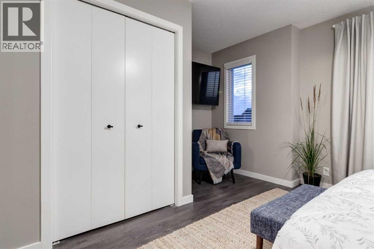
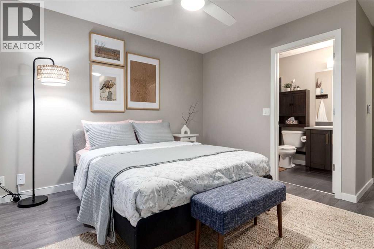
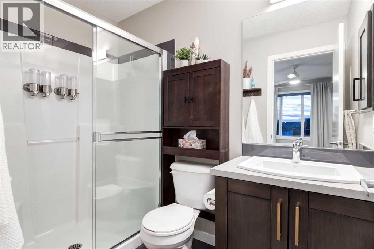
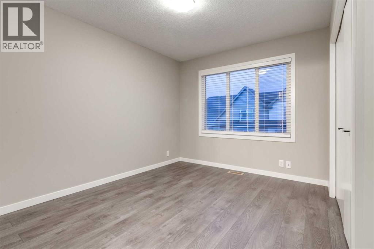
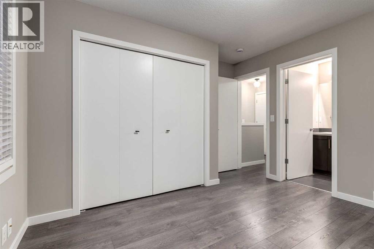
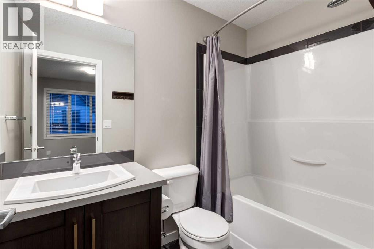
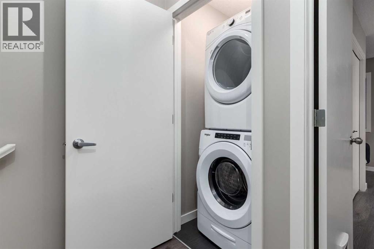
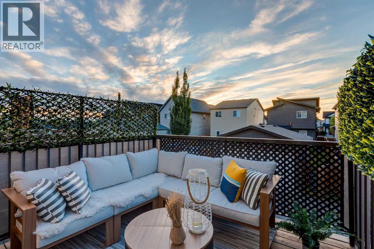
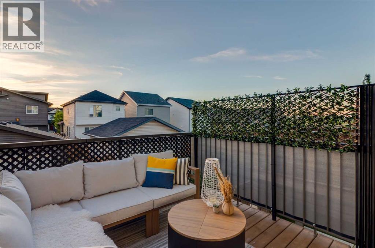
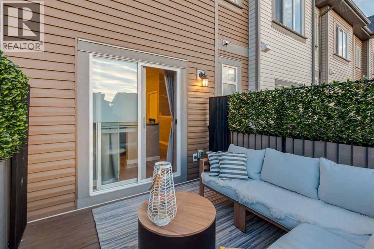
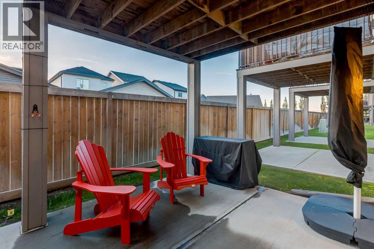
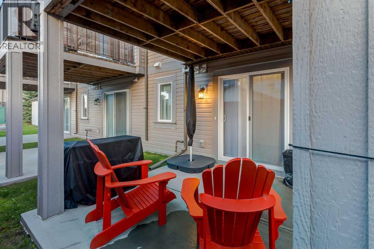
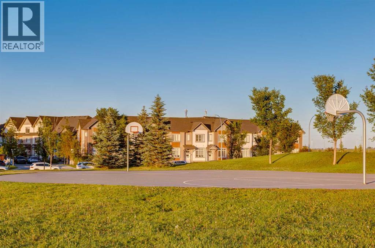
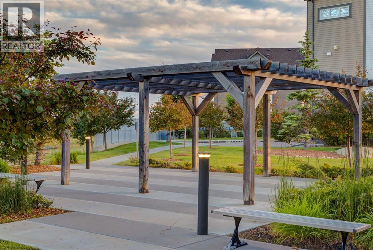
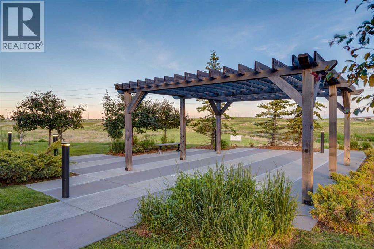
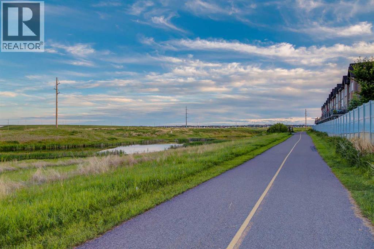
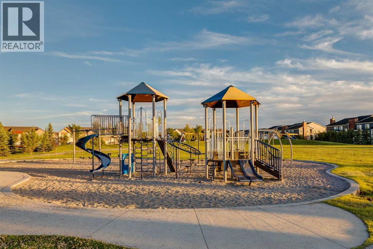
WELCOME to this BEAUTIFULLY MAINTAINED 3-STOREY TOWNHOME offering 1,469.32 SQ FT OF ABOVE-GRADE LIVING SPACE w/3 BEDROOMS, 2.5 BATHROOMS, a SINGLE ATTACHED GARAGE + FULL DRIVEWAY PARKING, perfectly positioned in the FAMILY-FRIENDLY COMMUNITY OF COPPERFIELD!!! This STYLISH, MOVE-IN READY HOME combines MODERN FINISHES, FUNCTIONAL LIVING + LOW-MAINTENANCE CONVENIENCE, just steps from PARKS, PLAYGROUNDS, WALKING PATHWAYS, SCHOOLS, SHOPPING + everyday amenities.Step inside to the BRIGHT LOWER LEVEL, where the welcoming FOYER provides access to the ATTACHED GARAGE, UTILITY/STORAGE ROOM + a VERSATILE 3rd BEDROOM. Perfect as a GUEST ROOM, HOME OFFICE, FITNESS ROOM or PLAYROOM, this flexible space opens directly onto a PRIVATE WALK-OUT PATIO—a rare feature that extends your living space outdoors. With generous green space + more separation between buildings than many newer townhouse developments, you'll appreciate the added privacy and room to relax, entertain or enjoy time outside. Head upstairs to the BRIGHT MAIN LIVING LEVEL where LARGE WINDOWS, a NEUTRAL COLOUR PALETTE, MODERN FLOORING, Knockdown Ceilings + an OPEN-CONCEPT LAYOUT create a BRIGHT, WARM + INVITING ATMOSPHERE. The BEAUTIFULLY APPOINTED KITCHEN features RICH ESPRESSO CABINETRY, LAMINATE COUNTERTOPS, STAINLESS STEEL + BLACK APPLIANCES, a LARGE CENTRAL ISLAND with seating, TILE BACKSPLASH, PANTRY + abundant cabinet and counter space for effortless everyday living. The adjoining DINING AREA flows seamlessly into the SPACIOUS LIVING ROOM, creating the perfect layout for entertaining or relaxing. Step outside onto the PRIVATE BALCONY with plenty of room for a BBQ + patio furniture—an ideal place to enjoy your morning coffee or unwind after a long day. A convenient 2-PC POWDER ROOM completes this level.Upstairs, you'll find TWO SPACIOUS PRIMARY-STYLE BEDROOMS, EACH FEATURING THEIR OWN PRIVATE EN-SUITE BATHROOMS, offering exceptional comfort and privacy for homeowners, guests or roommates. The PRIMARY includes a WALK-IN CLOSET, 3-PC EN-SUITE + a VERSATILE WINDOW NOOK—perfect for a HOME OFFICE, READING CORNER, NURSERY SPACE or DRESSING AREA. The 2nd BEDROOM enjoys its own 4-PC EN-SUITE, while convenient UPPER FLOOR LAUNDRY completes this level. Additional highlights include LOW CONDO FEES, an ATTACHED GARAGE, FULL DRIVEWAY PARKING + PLENTIFUL GUEST PARKING just steps away, exceptional storage throughout, and a LOW-MAINTENANCE LIFESTYLE in a WELL-MANAGED COMMUNITY. Located in the SOUGHT-AFTER COMMUNITY OF COPPERFIELD, you'll enjoy QUICK ACCESS to STONEY TRAIL, DEERFOOT TRAIL + 52 STREET SE, while being only minutes from SHOPPING + RESTAURANTS at 130th Avenue, SCHOOLS, PARKS, PLAYGROUNDS + the extensive NETWORK OF PATHWAYS surrounding Copperfield's SCENIC ponds. Whether you're a FIRST-TIME BUYER, YOUNG PROFESSIONAL, DOWNSIZER or INVESTOR, this BEAUTIFULLY PRESENTED HOME offers the perfect blend of STYLE, SPACE + LOCATION. BOOK YOUR PRIVATE SHOWING TODAY!!! (id:48488)
Property Details
|
MLS® Number
|
A2319148 |
|
Property Type
|
Single Family |
|
Community Name
|
Copperfield |
|
Amenities Near By
|
Park, Playground, Schools, Shopping |
|
Community Features
|
Pets Allowed With Restrictions |
|
Features
|
Cul-de-sac, Pvc Window, Parking |
|
Parking Space Total
|
2 |
|
Plan
|
1610944 |
|
Structure
|
None |
Building
|
Bathroom Total
|
3 |
|
Bedrooms Above Ground
|
2 |
|
Bedrooms Below Ground
|
1 |
|
Bedrooms Total
|
3 |
|
Appliances
|
Washer, Refrigerator, Dishwasher, Stove, Dryer, Microwave Range Hood Combo, Window Coverings, Garage Door Opener |
|
Basement Type
|
None |
|
Constructed Date
|
2015 |
|
Construction Material
|
Wood Frame |
|
Construction Style Attachment
|
Attached |
|
Cooling Type
|
None |
|
Exterior Finish
|
Vinyl Siding |
|
Fire Protection
|
Smoke Detectors |
|
Flooring Type
|
Carpeted, Laminate, Tile |
|
Foundation Type
|
Poured Concrete |
|
Half Bath Total
|
1 |
|
Heating Fuel
|
Natural Gas |
|
Heating Type
|
Forced Air |
|
Stories Total
|
3 |
|
Size Interior
|
1,469 Ft2 |
|
Total Finished Area
|
1469.32 Sqft |
|
Type
|
Row / Townhouse |
Parking
|
Concrete
|
|
|
Attached Garage
|
1 |
Land
|
Acreage
|
No |
|
Fence Type
|
Not Fenced |
|
Land Amenities
|
Park, Playground, Schools, Shopping |
|
Landscape Features
|
Lawn |
|
Size Depth
|
21.82 M |
|
Size Frontage
|
4.88 M |
|
Size Irregular
|
106.00 |
|
Size Total
|
106 M2|0-4,050 Sqft |
|
Size Total Text
|
106 M2|0-4,050 Sqft |
|
Zoning Description
|
M-1 D100 |
Rooms
| Level |
Type |
Length |
Width |
Dimensions |
|
Third Level |
Primary Bedroom |
|
|
12.00 Ft x 11.67 Ft |
|
Third Level |
Other |
|
|
5.50 Ft x 3.25 Ft |
|
Third Level |
3pc Bathroom |
|
|
8.25 Ft x 4.92 Ft |
|
Third Level |
Bedroom |
|
|
11.75 Ft x 9.50 Ft |
|
Third Level |
4pc Bathroom |
|
|
8.25 Ft x 4.92 Ft |
|
Third Level |
Laundry Room |
|
|
3.42 Ft x 3.25 Ft |
|
Lower Level |
Foyer |
|
|
11.00 Ft x 4.00 Ft |
|
Lower Level |
Bedroom |
|
|
9.92 Ft x 9.00 Ft |
|
Lower Level |
Furnace |
|
|
5.75 Ft x 3.67 Ft |
|
Main Level |
Living Room |
|
|
12.00 Ft x 11.67 Ft |
|
Main Level |
Kitchen |
|
|
11.42 Ft x 9.83 Ft |
|
Main Level |
Dining Room |
|
|
11.67 Ft x 11.00 Ft |
|
Main Level |
2pc Bathroom |
|
|
7.17 Ft x 3.25 Ft |
|
Main Level |
Other |
|
|
10.17 Ft x 9.75 Ft |
Utilities
|
Electricity
|
Connected |
|
Natural Gas
|
Connected |
|
Telephone
|
Connected |
|
Sewer
|
Connected |
|
Water
|
Connected |
https://www.realtor.ca/real-estate/29986093/92-copperstone-common-se-calgary-copperfield