4 Bedroom
4 Bathroom
1,788 ft2
Bungalow
Fireplace
Central Air Conditioning
Other, Forced Air, In Floor Heating
Waterfront On Canal
Landscaped
$1,599,900
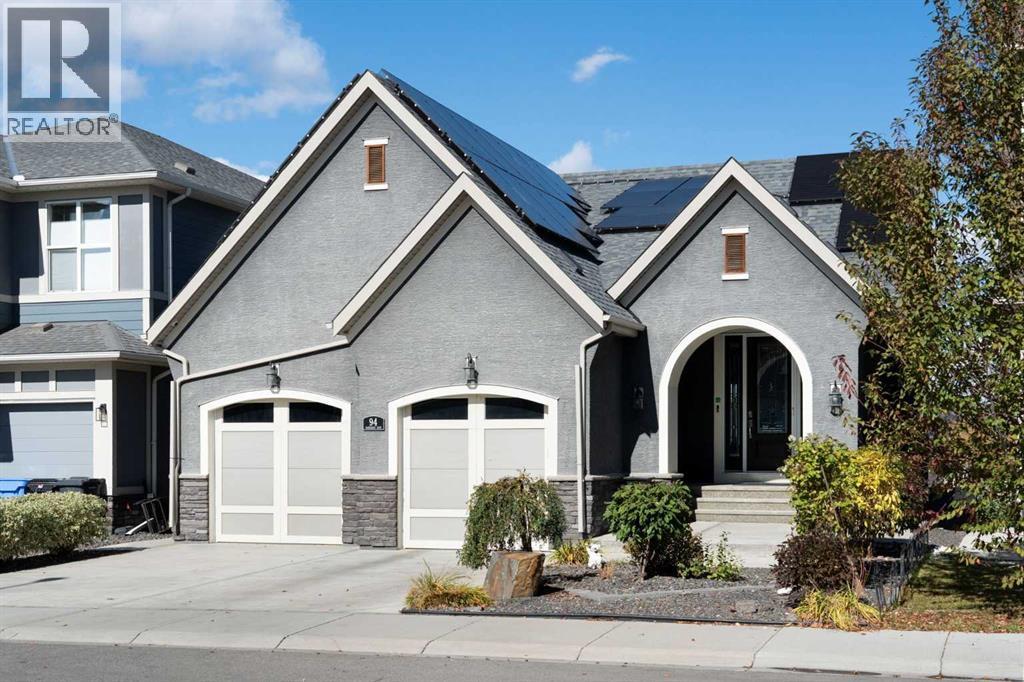
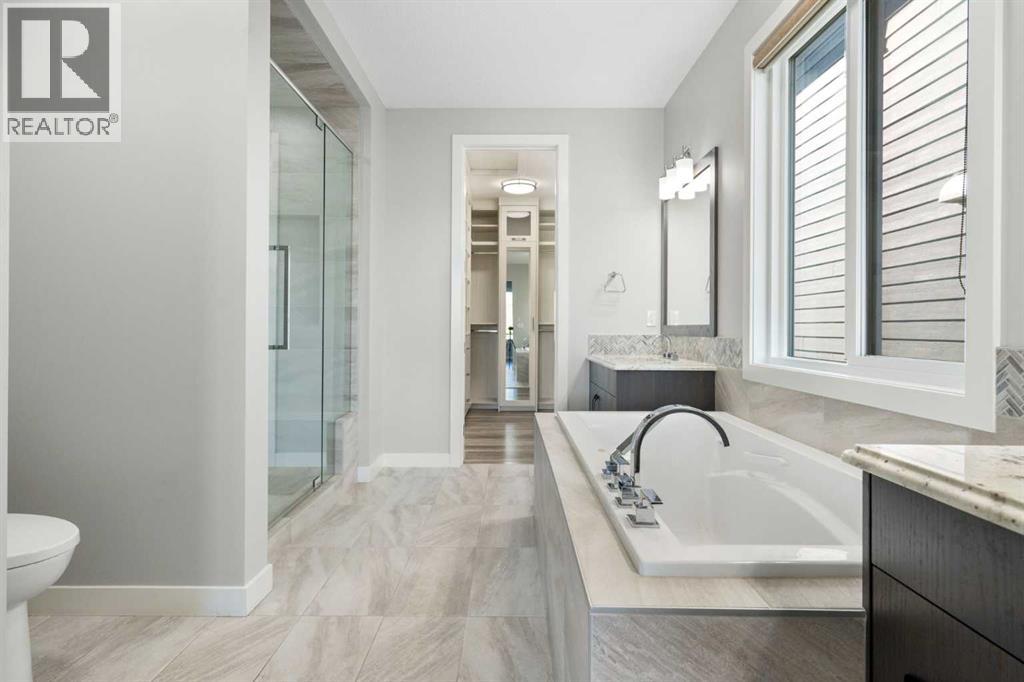
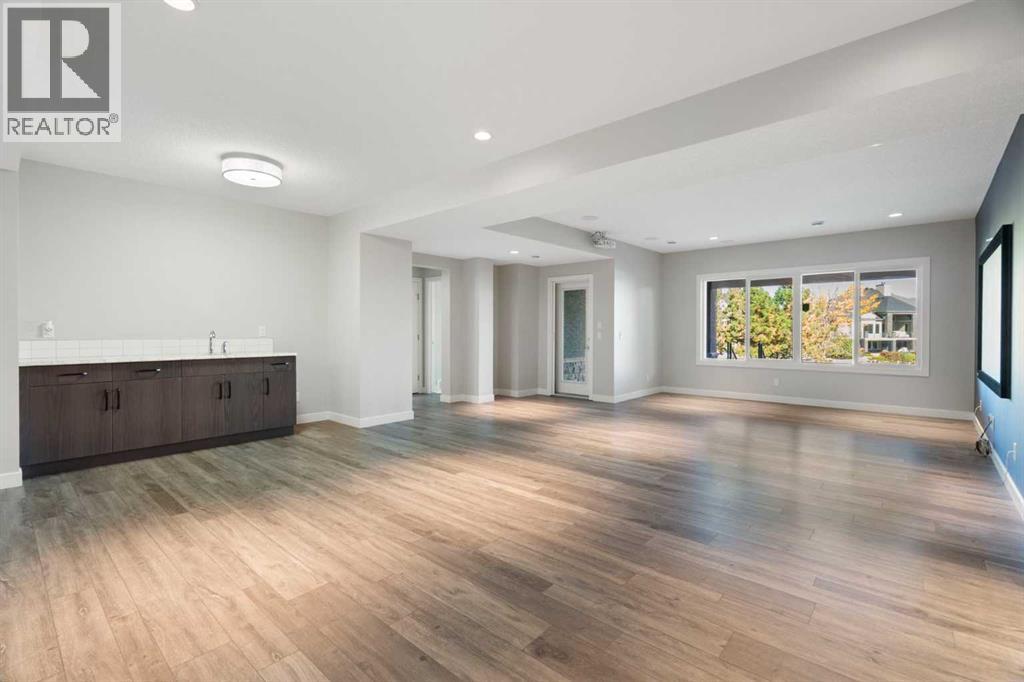
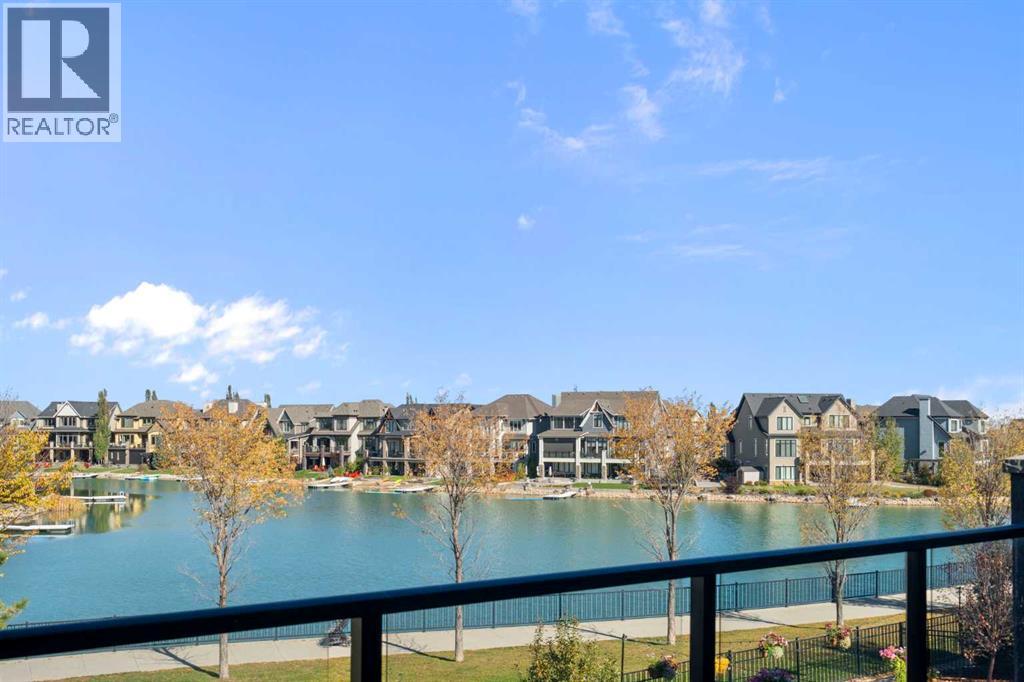
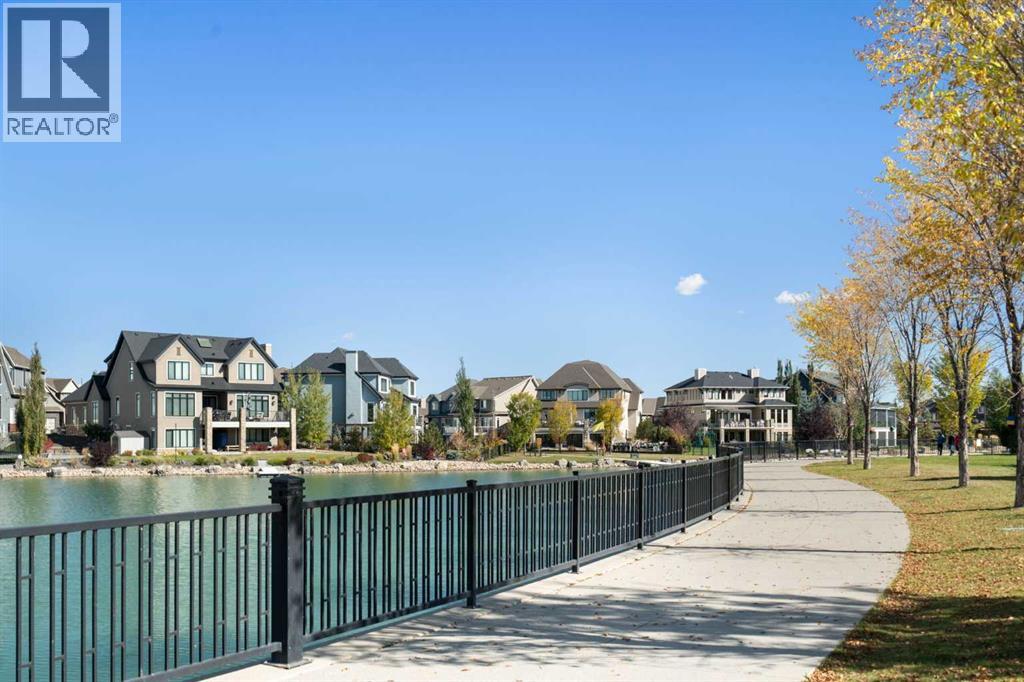
Welcome to an exceptional walkout bungalow in the highly sought-after lake community of Mahogany, where beautiful design, generous living spaces and an incredible setting come together to create a truly special home. Offering over 1,700 sq. ft. on the main level plus more than 1,600 sq. ft. in the fully developed walkout, this impressive property provides over 3,300 sq. ft. of beautifully designed living space with spectacular views that immediately capture your attention. Step through the spacious foyer and discover a private main-floor office before entering the bright, open-concept heart of the home. The stunning kitchen is designed for both entertaining and everyday living, featuring an oversized island, extensive cabinetry, beautiful countertops, stainless steel appliances and a walk-through pantry enhanced with custom pull-out shelving. The kitchen flows effortlessly into the dining and living areas, where soaring ceilings, a striking fireplace and expansive windows showcase the remarkable lake views beyond. Step onto the large balcony and it becomes easy to imagine morning coffee, summer dinners or simply relaxing while overlooking the water and surrounding community. The primary retreat is equally impressive, offering the same beautiful outlook along with a luxurious five-piece ensuite and an exceptional walk-in closet featuring custom built-in shelving and dressers. Main-floor laundry and convenient access to the double attached garage complete this thoughtfully planned level. The fully developed walkout adds more than 1,600 sq. ft. of outstanding additional living space and is made for entertaining, with a spacious family and recreation area, built-in wet bar, three additional bedrooms and two full four-piece bathrooms—ideal for family, guests or extended stays. Walk directly outside to the lower patio and beautifully designed backyard, where multiple outdoor spaces allow you to take full advantage of this remarkable location. Gather around the firepit, re lax on the patio or follow the walkway past the storage shed to your private gate and step directly onto the pathway system surrounding the lake. Solar panels provide an added bonus, helping reduce electricity costs while adding to the home's efficiency. From the impressive interior and expansive outdoor living areas to the unforgettable views and direct connection to Mahogany's lake pathways, this is a home that delivers an exceptional lifestyle in one of Calgary's most desirable lake communities. (id:48488)
Property Details
|
MLS® Number
|
A2349802 |
|
Property Type
|
Single Family |
|
Community Name
|
Mahogany |
|
Amenities Near By
|
Playground, Schools, Shopping, Water Nearby |
|
Community Features
|
Lake Privileges |
|
Features
|
Wet Bar, Closet Organizers, No Animal Home, No Smoking Home |
|
Parking Space Total
|
4 |
|
Plan
|
1712255 |
|
View Type
|
View |
|
Water Front Type
|
Waterfront On Canal |
Building
|
Bathroom Total
|
4 |
|
Bedrooms Above Ground
|
1 |
|
Bedrooms Below Ground
|
3 |
|
Bedrooms Total
|
4 |
|
Amenities
|
Clubhouse |
|
Appliances
|
Washer, Refrigerator, Cooktop - Gas, Stove, Oven, Dryer, Microwave, Window Coverings, Water Heater - Tankless |
|
Architectural Style
|
Bungalow |
|
Basement Development
|
Finished |
|
Basement Features
|
Separate Entrance, Walk Out |
|
Basement Type
|
Full (finished) |
|
Constructed Date
|
2018 |
|
Construction Material
|
Wood Frame |
|
Construction Style Attachment
|
Detached |
|
Cooling Type
|
Central Air Conditioning |
|
Exterior Finish
|
Stone, Stucco |
|
Fireplace Present
|
Yes |
|
Fireplace Total
|
1 |
|
Flooring Type
|
Carpeted, Ceramic Tile, Vinyl |
|
Foundation Type
|
Poured Concrete |
|
Half Bath Total
|
1 |
|
Heating Fuel
|
Solar |
|
Heating Type
|
Other, Forced Air, In Floor Heating |
|
Stories Total
|
1 |
|
Size Interior
|
1,788 Ft2 |
|
Total Finished Area
|
1788 Sqft |
|
Type
|
House |
Parking
Land
|
Acreage
|
No |
|
Fence Type
|
Fence |
|
Land Amenities
|
Playground, Schools, Shopping, Water Nearby |
|
Landscape Features
|
Landscaped |
|
Size Depth
|
45 M |
|
Size Frontage
|
13.42 M |
|
Size Irregular
|
602.00 |
|
Size Total
|
602 M2|4,051 - 7,250 Sqft |
|
Size Total Text
|
602 M2|4,051 - 7,250 Sqft |
|
Zoning Description
|
R-g |
Rooms
| Level |
Type |
Length |
Width |
Dimensions |
|
Basement |
Family Room |
|
|
13.75 Ft x 17.17 Ft |
|
Basement |
Recreational, Games Room |
|
|
22.50 Ft x 12.25 Ft |
|
Basement |
Bedroom |
|
|
10.92 Ft x 12.75 Ft |
|
Basement |
Bedroom |
|
|
12.25 Ft x 15.50 Ft |
|
Basement |
Bedroom |
|
|
10.83 Ft x 12.17 Ft |
|
Basement |
Furnace |
|
|
14.50 Ft x 9.25 Ft |
|
Basement |
4pc Bathroom |
|
|
5.17 Ft x 9.58 Ft |
|
Basement |
4pc Bathroom |
|
|
6.83 Ft x 8.42 Ft |
|
Basement |
Other |
|
|
4.75 Ft x 9.67 Ft |
|
Main Level |
Living Room |
|
|
14.50 Ft x 16.50 Ft |
|
Main Level |
Dining Room |
|
|
11.58 Ft x 14.67 Ft |
|
Main Level |
Kitchen |
|
|
12.33 Ft x 21.33 Ft |
|
Main Level |
Primary Bedroom |
|
|
13.00 Ft x 14.92 Ft |
|
Main Level |
Office |
|
|
7.00 Ft x 11.42 Ft |
|
Main Level |
Laundry Room |
|
|
6.92 Ft x 6.42 Ft |
|
Main Level |
Foyer |
|
|
12.00 Ft x 10.75 Ft |
|
Main Level |
5pc Bathroom |
|
|
10.42 Ft x 13.67 Ft |
|
Main Level |
2pc Bathroom |
|
|
3.25 Ft x 7.25 Ft |
|
Main Level |
Other |
|
|
10.42 Ft x 11.67 Ft |
https://www.realtor.ca/real-estate/30359532/94-mahogany-cove-se-calgary-mahogany